Discreet Elegance: Inside Lahood's Window Furnishings at Double Courtyard House
By Clayton Sceats, Director, Lahood Window Furnishings

By Clayton Sceats, Director, Lahood Window Furnishings
Lahood Director Clayton Sceats has over 30 years of experience in window furnishings and leads Lahood's commercial division, working closely with architects, interior designers, and property developers on high-specification projects across Auckland and beyond.
At the Double Courtyard House by Roberts Gray Architects in Te Arai, northeast Auckland, Lahood delivered recessed automated roller blinds, flush fit curtain tracks, and custom linen-blend curtains , all specified from the planning stage and hard-wired into the build. The result is a home where every window furnishing element sits true with the architecture, is invisible or discreet when not in use, and performs precisely when it is. This case study explains how early involvement made that level of finish possible, and what architects, designers, and developers can expect when window furnishings are treated as a structural specification rather than a finishing detail.
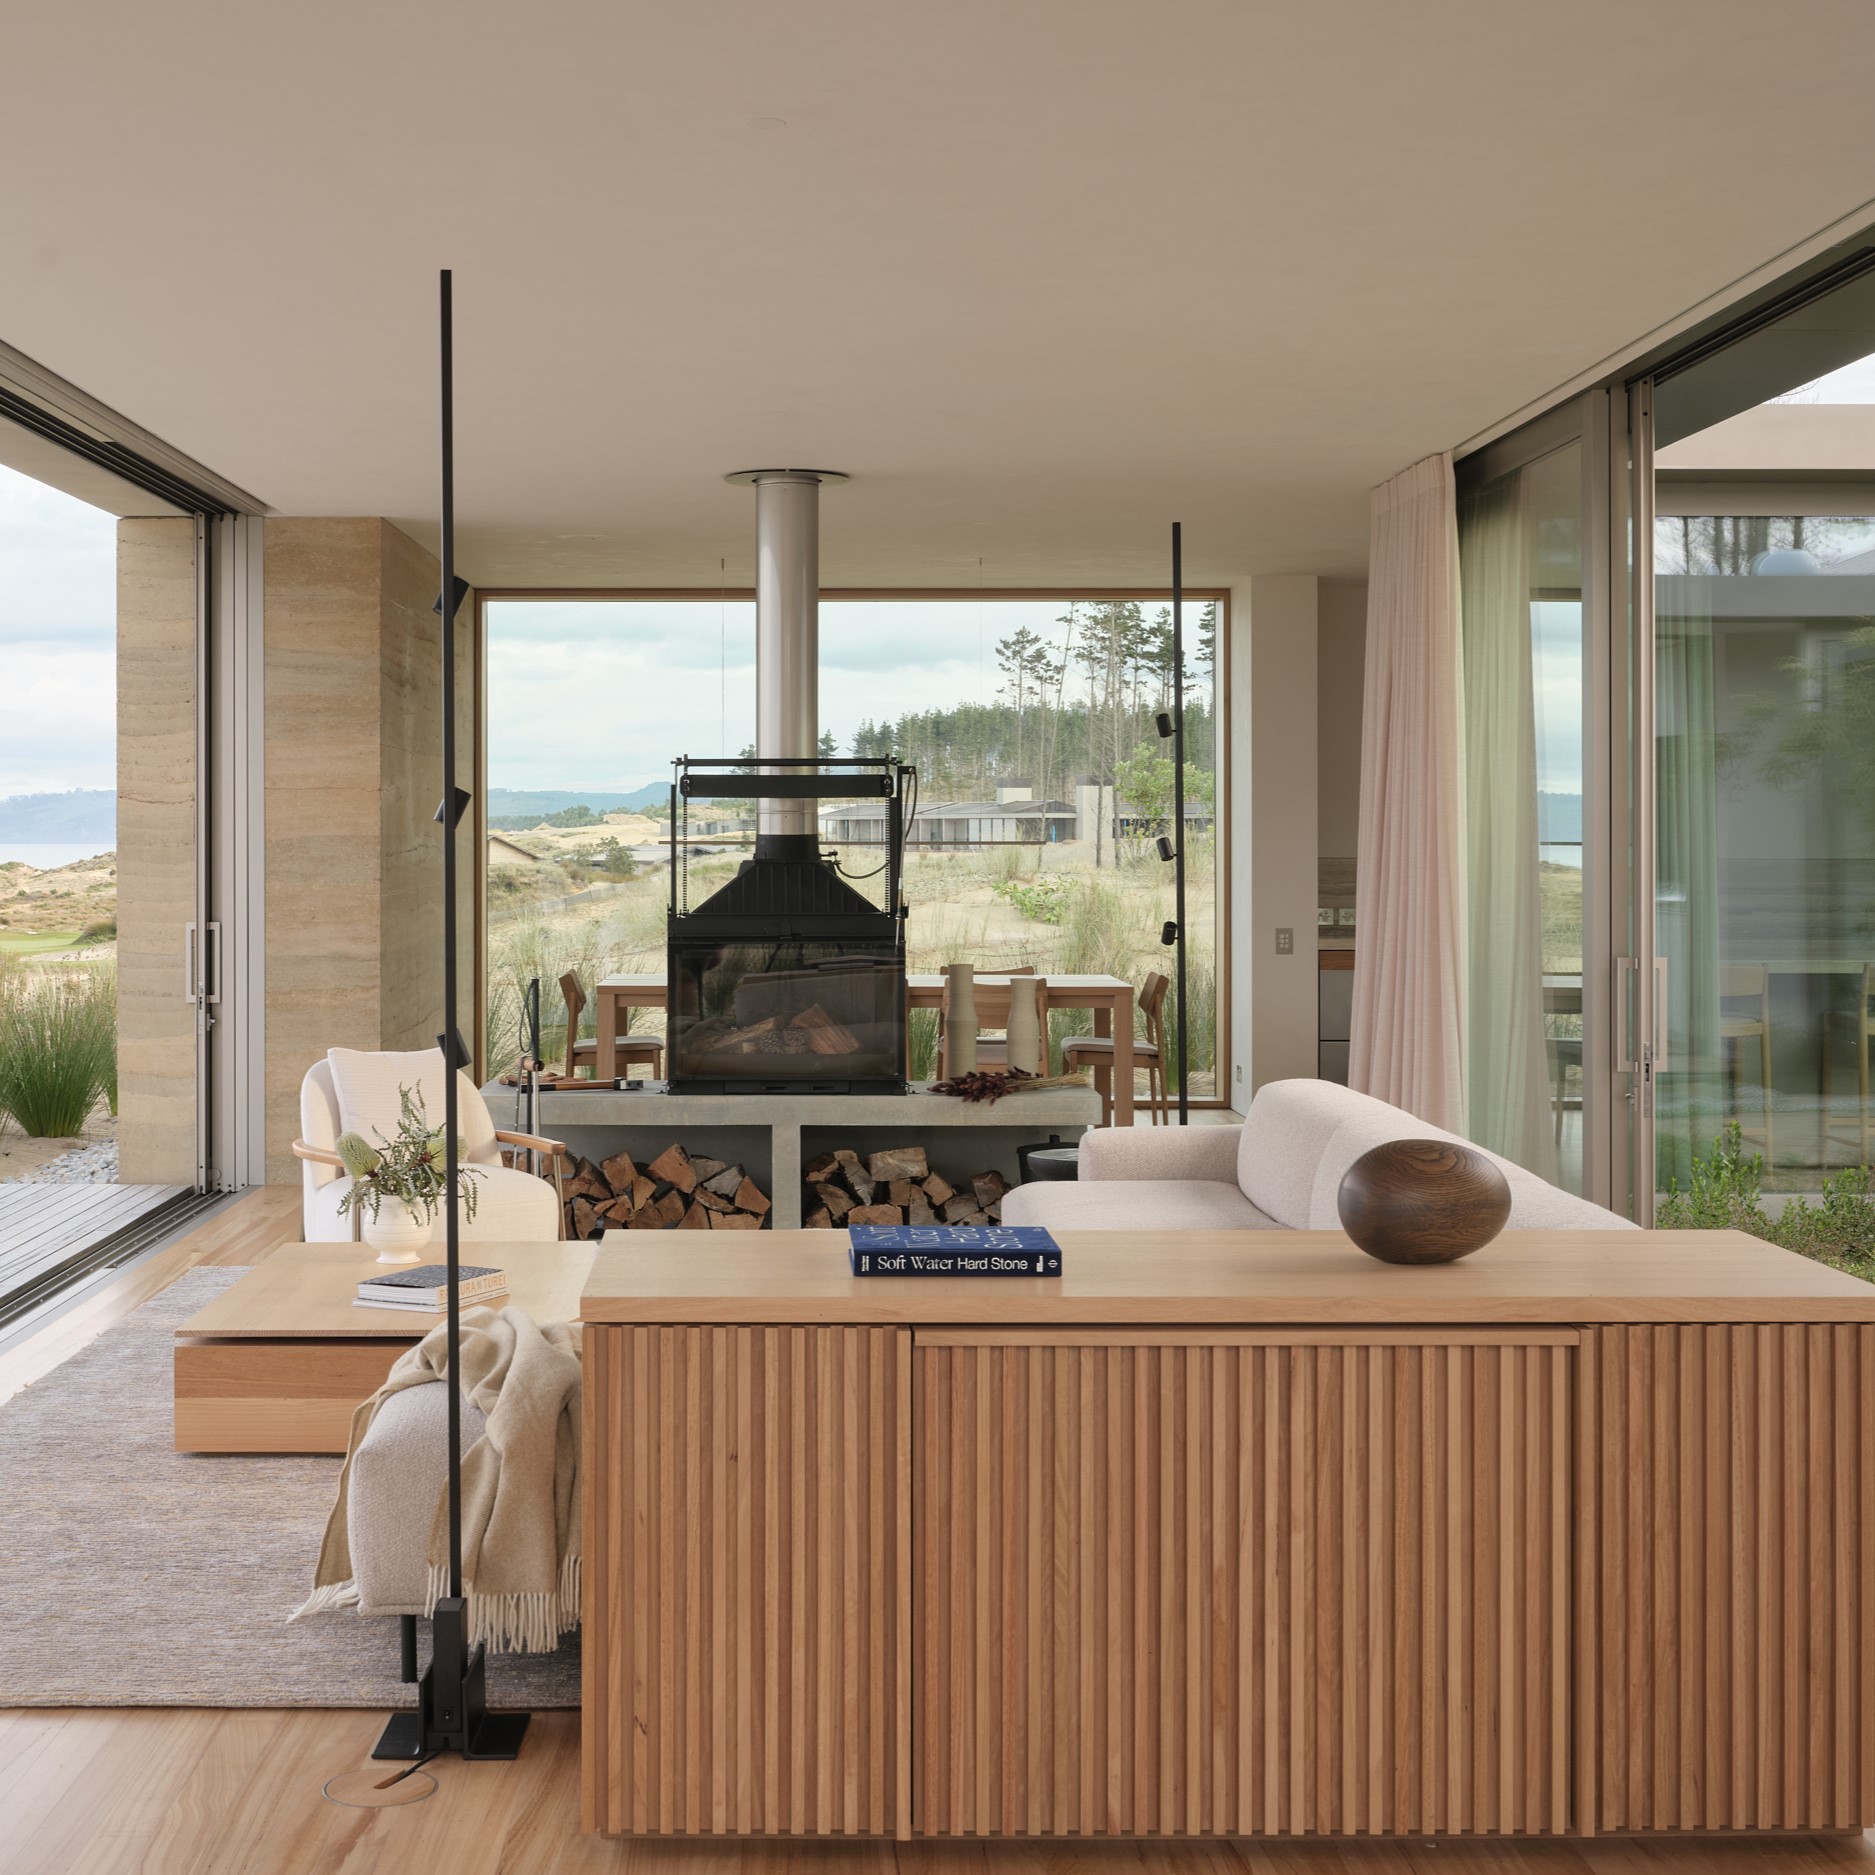
Early involvement for curtain and blind specification is crucial. When window furnishings are specified from the planning stage of an architectural project, they can be engineered directly into the structure - flush-pocketed, hard-wired, and invisible or discreet until needed. At the Double Courtyard House by Roberts Gray Architects, located in the coastal dune landscape of Te Aria, northeast Auckland, that level of integration was the starting point, not the aspiration. The brief called for barefoot luxury and lock-up-and-leave practicality: a home designed to age gracefully alongside a regenerated coastal landscape, with every material choice reflecting what Jimmy Gray, Director at Roberts Gray Architects, describes as a palette that is "luxurious but honest, soft, texturally rich and warm." The window furnishings were expected to embody exactly that.
Lahood worked with Jimmy and the Roberts Gray team from the planning stage to ensure the window furnishings were no exception. As Clayton Sceats, Lahood's Commercial Director, explains: "The brief called for discreet lines throughout - ceiling cavities for concealed blind boxes, recessed, flush curtain tracks, and hard-wired automation. Being involved early meant we could deliver that level of finish rather than find workarounds after the fact."
On an exposed coastal site with significant solar demands, automated roller blinds are the most effective way to manage heat and glare without compromising the views that define the property. At the Double Courtyard House, the solution went further: every blind was engineered to disappear when not in use.
Each blind is ceiling-mounted in a fully recessed pocket, with the rail sitting completely flush within the pocket housing. When retracted, there is simply nothing to see, no visible cassette, no surface hardware, no break in the ceiling plane. When deployed, the sunscreen fabric in Jersey - a warm muted tone that reads naturally against the dune landscape - filters UV glare and maintains outward visibility. The house remains connected to its coastal setting even when the blinds are in use.
Somfy automation hard-wired into the build during construction, controls the entire system. With no surface cabling the technology is entirely out of sight. Achieving this requires conduit runs and switch positions to be resolved at the building stage - another reason early involvement from the window furnishings supplier is not optional in projects of this specification.


Custom curtains on the courtyard side of the lounge were introduced to bring softness to the space, manage afternoon solar gain, and protect furniture and flooring during periods when the house is unoccupied - a common requirement in high-specification lock-up-and-leave coastal homes.
The fabric selected was James Dunlop Drift in Tussock, a wide width (295cm) polyester and linen blend chosen for its durability in a demanding coastal environment and the textural warmth the interior palette was calling for. Hung with an inverted pleat on recessed, flush powder-coated tracks the curtains deliver a flat, quiet line when closed and stack back neatly when drawn. The result is entirely consistent with the discreet detailing taken throughout the rest of the project.
Left unlined, the curtains filter rather than block light, creating a soft, warm ambience while providing UV protection and daytime privacy. They bring precisely what the space called for: softness without visual weight.
In the bedrooms, a second track carrying James Dunlop Quantum FR lining in Oyster sits behind the curtain, adding a practical layer of versatility. When both tracks are closed, the room is dark and thermally insulated. When only the curtain is drawn, the space is bathed in filtered light. It is a quietly elegant solution - functional when needed, invisible when not.


The level of finish achieved at the Double Courtyard House is not possible as a retrofit. Flush blind pockets require ceiling cavities to be formed during the framing stage. Hard-wired automation requires conduit to be run before linings go in. Concealed curtain tracks with ceiling-flush brackets require the track position to be integrated into the ceiling structure before plastering is complete. Each of these details must be resolved on the drawings, not on the site after handover.
Lahood's commercial team works directly with architectural practices from concept through to installation, providing specification documentation, technical drawings, and support throughout the build process. For architects and designers specifying at this level, the window furnishings supplier needs to be contributing technical requirements to the build package from the beginning - not adapting to a finished space.
"The conversations we have at planning stage are very different from those we have after the GIB is on," says Clayton Sceats. "At planning stage we can specify the exact pocket depth, confirm the conduit run, and ensure the track positions are structurally resolved. After the fact, the options narrow considerably."
"The invisible finish of the automated blinds means the house can be fully opened to the views," says Jimmy Gray. "And the curtains bring an extra level of softness to the space."
For Lahood, the Double Courtyard House is an example of what becomes possible when window furnishings are treated as a genuine element of the architectural vision rather than a finishing detail. Specified with the same level of intention as every other material throughout the home, the result is a project where the furnishings serve the architecture quietly and completely.
If you have a project where you'd like the window furnishings to be an integrated part of the architecture, chat with Clayton and the team early on. Lahood Commercial offers a comprehensive end-to-end service catering to diverse projects from high-end homes and apartments to educational institutions, commercial spaces, hospitality venues and a wealth of other projects.
From elegant interior curtains and blinds to commercial-grade exterior shade solutions and additional options like glass tinting or frosting, Lahood will ensure you can confidently deliver the perfect results for you and your clients every time. Call Lahood on 0800 LAHOOD or click below to schedule a complimentary consultation.
Yes. Roller blinds can be installed in fully recessed ceiling pockets, with the rail sitting flush within the pocket housing so no cassette or hardware is visible when the blind is retracted. This requires the pocket cavity to be formed during construction.
Somfy is a motorised control system that can be hard-wired into a building during construction or added via battery-powered motors to existing blinds. In hard-wired installations, motors connect to the building's electrical system and are operated via wall switches, remote controls, or home automation systems. Hard-wired systems eliminate surface cabling entirely - the preferred approach for high-specification architectural projects where visual cleanliness is a priority.
Coastal environments require fabrics with good UV resistance, dimensional stability in humid conditions, and durability against salt-laden air. Polyester and linen blends balance the textural warmth of natural fibre with the performance characteristics needed for demanding coastal conditions. Fabric choice should also factor in light filtration requirements - unlined curtains in open-weave fabrics provide some degree of privacy and UV protection while maintaining a visual connection to the outlook. For greater levels of privacy and light block out a lined curtain is required.
A dual-track system uses two independent curtain tracks either mounted one behind the other on the same ceiling bracket or if recessed installed parallel with around a 90mm space between (may vary depending on the curtain pleat style). The front track usually carries the main decorative curtain, often lined for light block out; the rear track carries a separate lighter weight sheer. Each track operates independently, so occupants can run the curtain only, the sheer only, or both together. It is the standard approach in bedrooms where both light-filtering and full blackout functionality are required without compromising the aesthetic of the main curtain.
Ideally at design development stage, before structural framing begins. Ceiling-recessed blind pockets, concealed track systems, and hard-wired automation all require construction details to be resolved before linings, plastering, or ceiling finishes are in place. Early specification allows the window furnishings supplier to contribute technical documentation